
Most villa homes in Isles of Collier Preserve are attached villas, although there are also a limited number of detached villa-style homes. These homes are designed to offer low-maintenance living while still providing spacious layouts, private outdoor areas, and open-concept living.
Floor Plans
What villa floor plans are available in Isles of Collier Preserve?
Buyers can choose from a variety of thoughtfully designed floor plans that vary in:
- Number of bedrooms (typically 2–3 bedrooms + den options)
- Open-concept living room and kitchen layouts
- Size of outdoor lanai and pool space
- Overall square footage and privacy
Below, you’ll find actual floor plans used in the community so you can compare layouts side by side and determine what fits your lifestyle best.
Browse the available villa floor plans at Isles of Collier Preserve below and use the dropdown box options to jump directly to any layout.
Select a Floor Plan
How do you choose the right villa floor plan?
Choosing the right villa isn’t just about square footage, it’s about how the home lives.
Consider:
- Do you want a more open great room or defined spaces?
- How important is outdoor living and pool space?
- Do you need a den or flex room for guests or an office?
- Is privacy between bedrooms important?
These details make a significant difference in daily living, and not all floor plans are created equal.
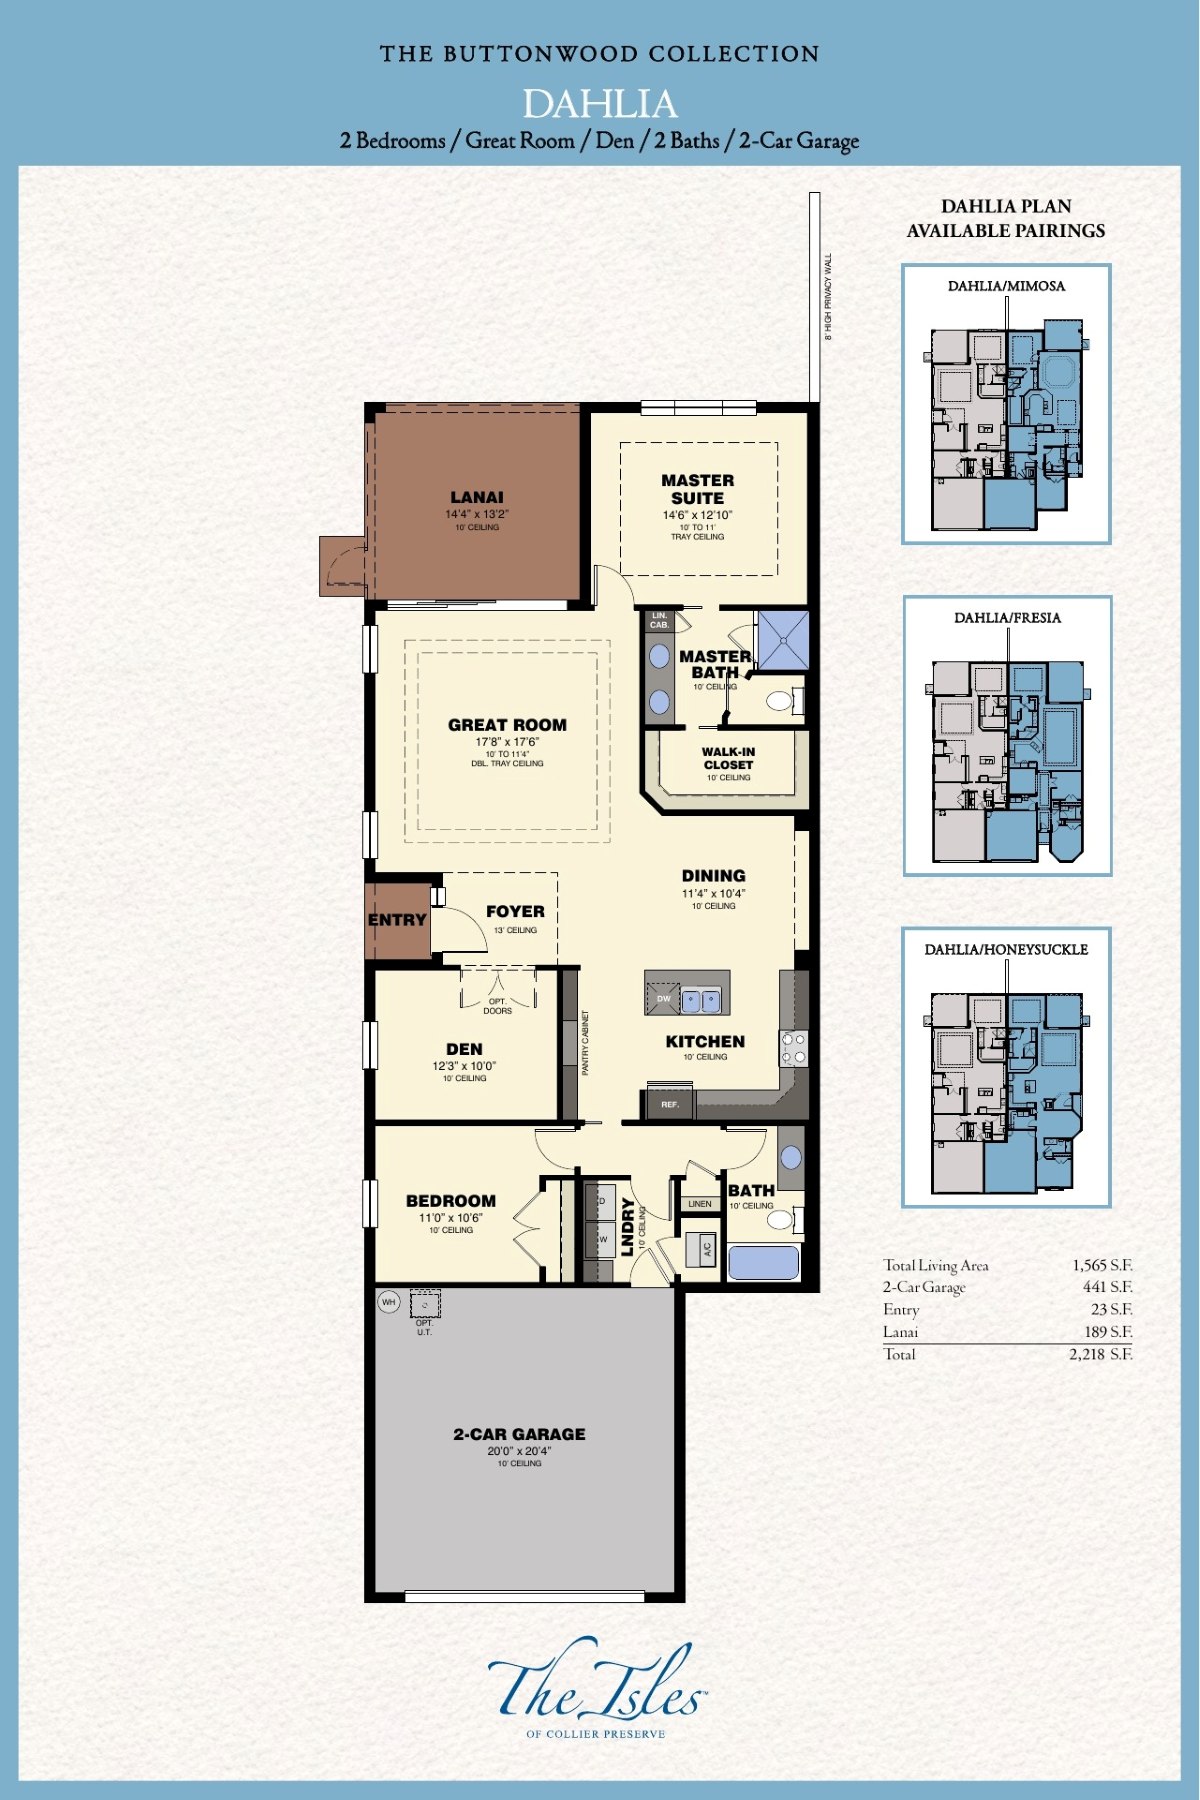
Dahlia
1,565
2,218
1
2 + Den
2
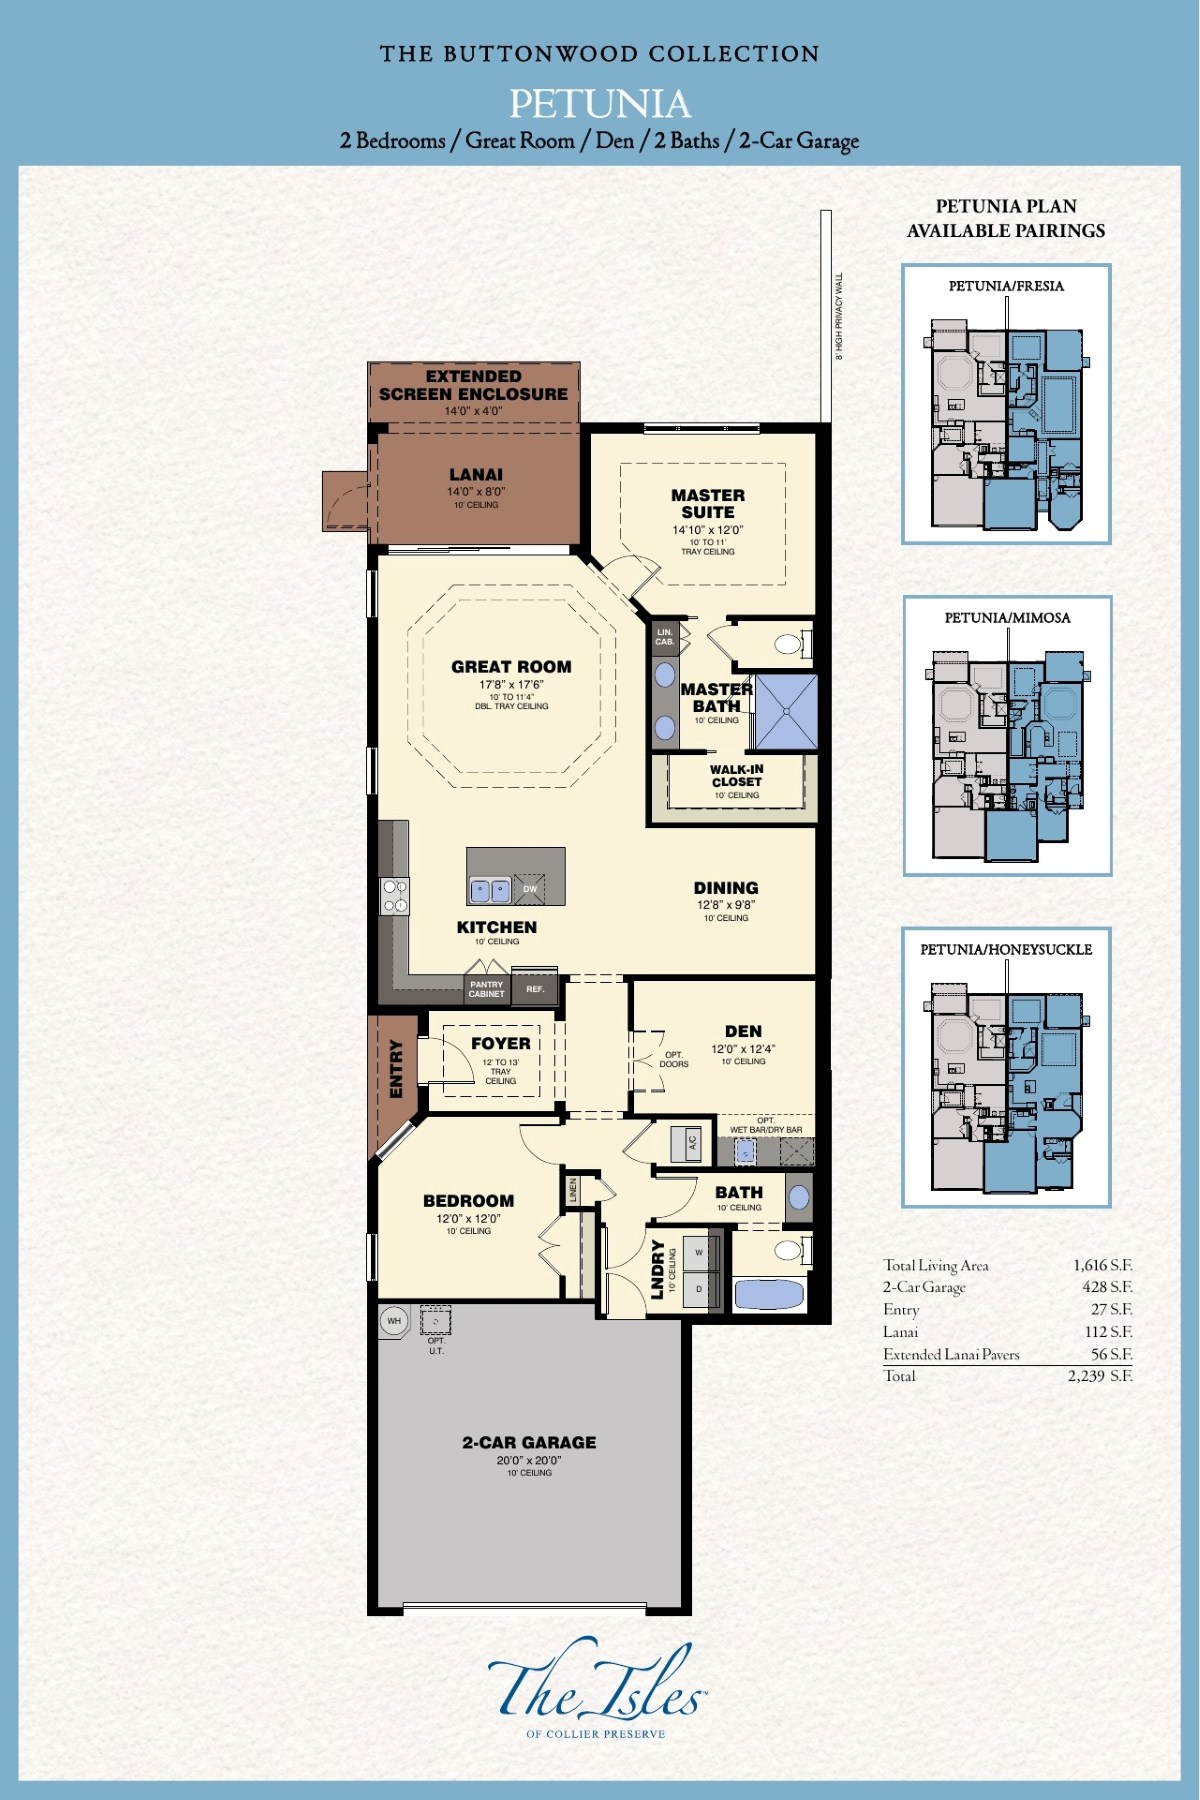
Petunia
1,616
2,239
1
2 + Den
2
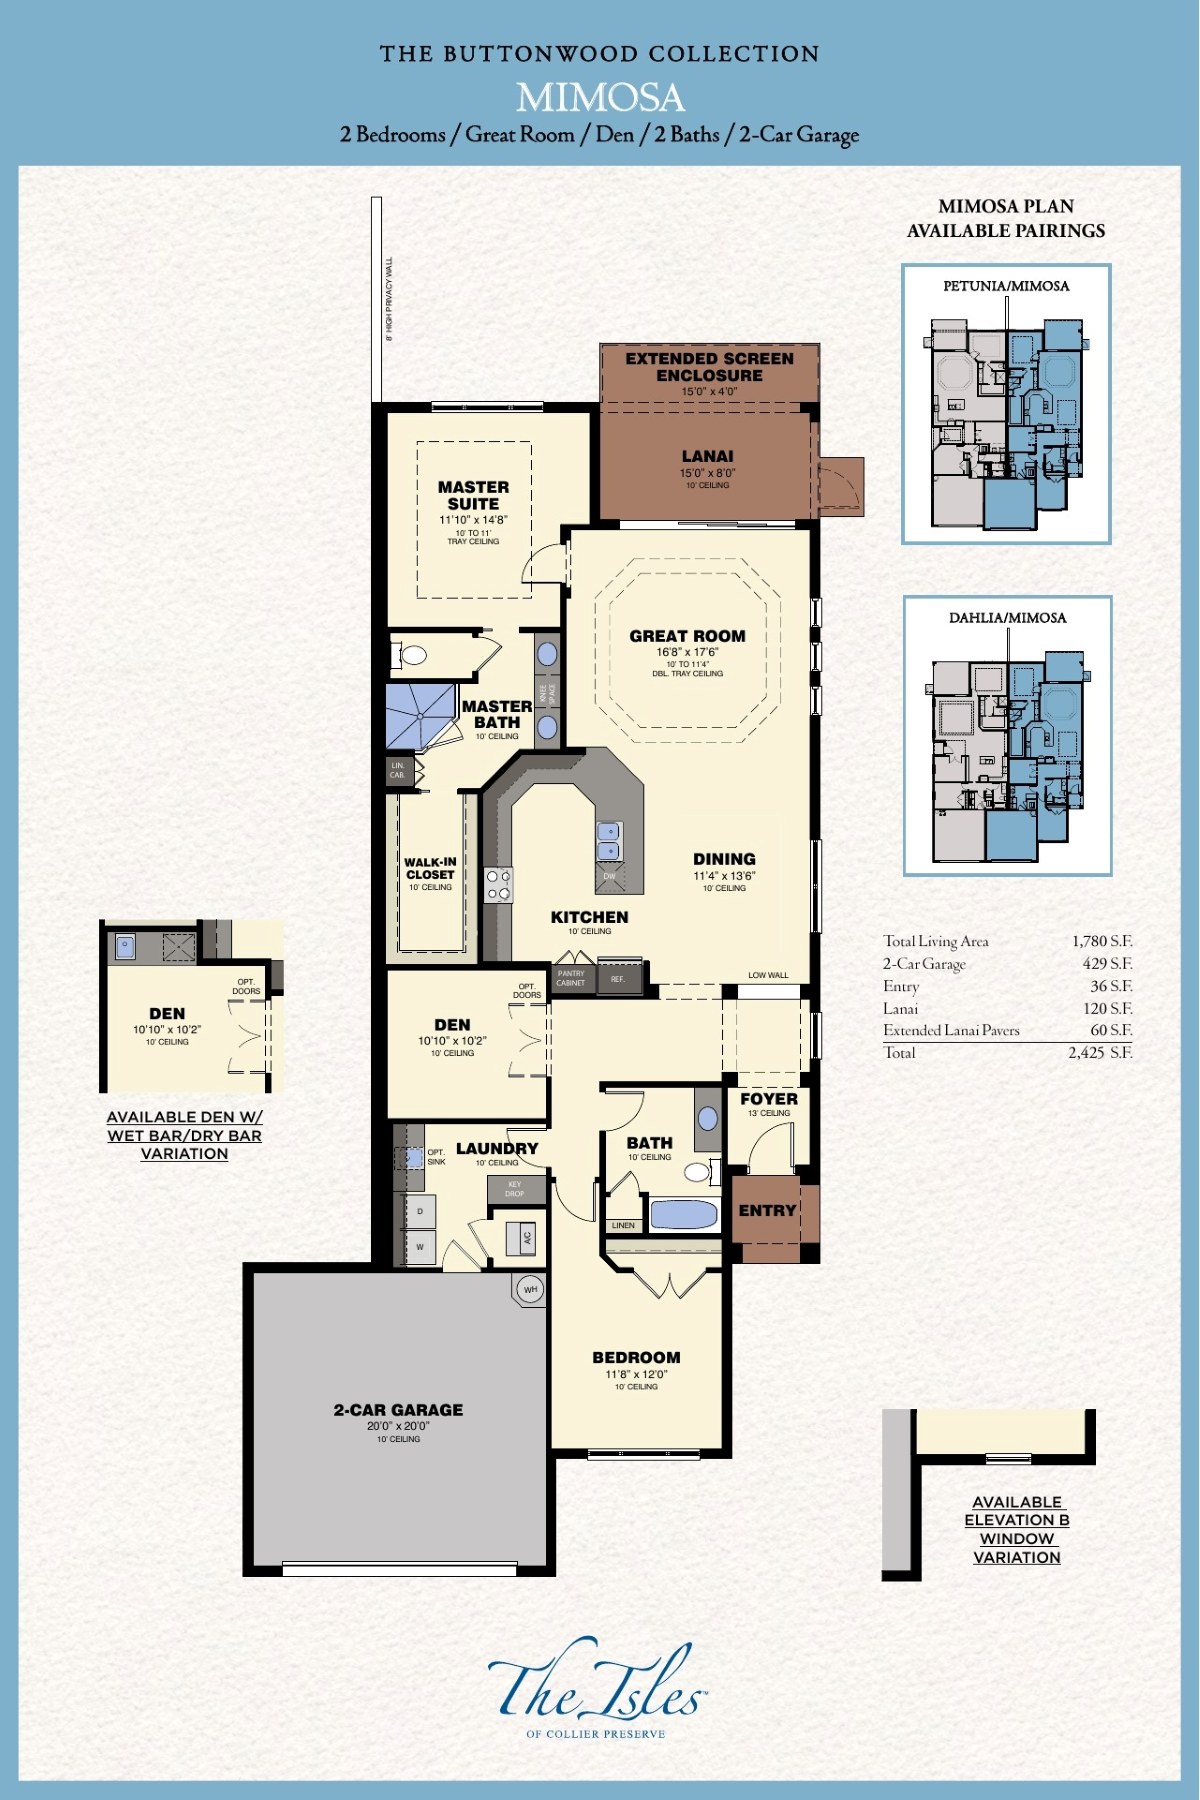
Mimosa
1,780
2,425
1
2 + Den
2
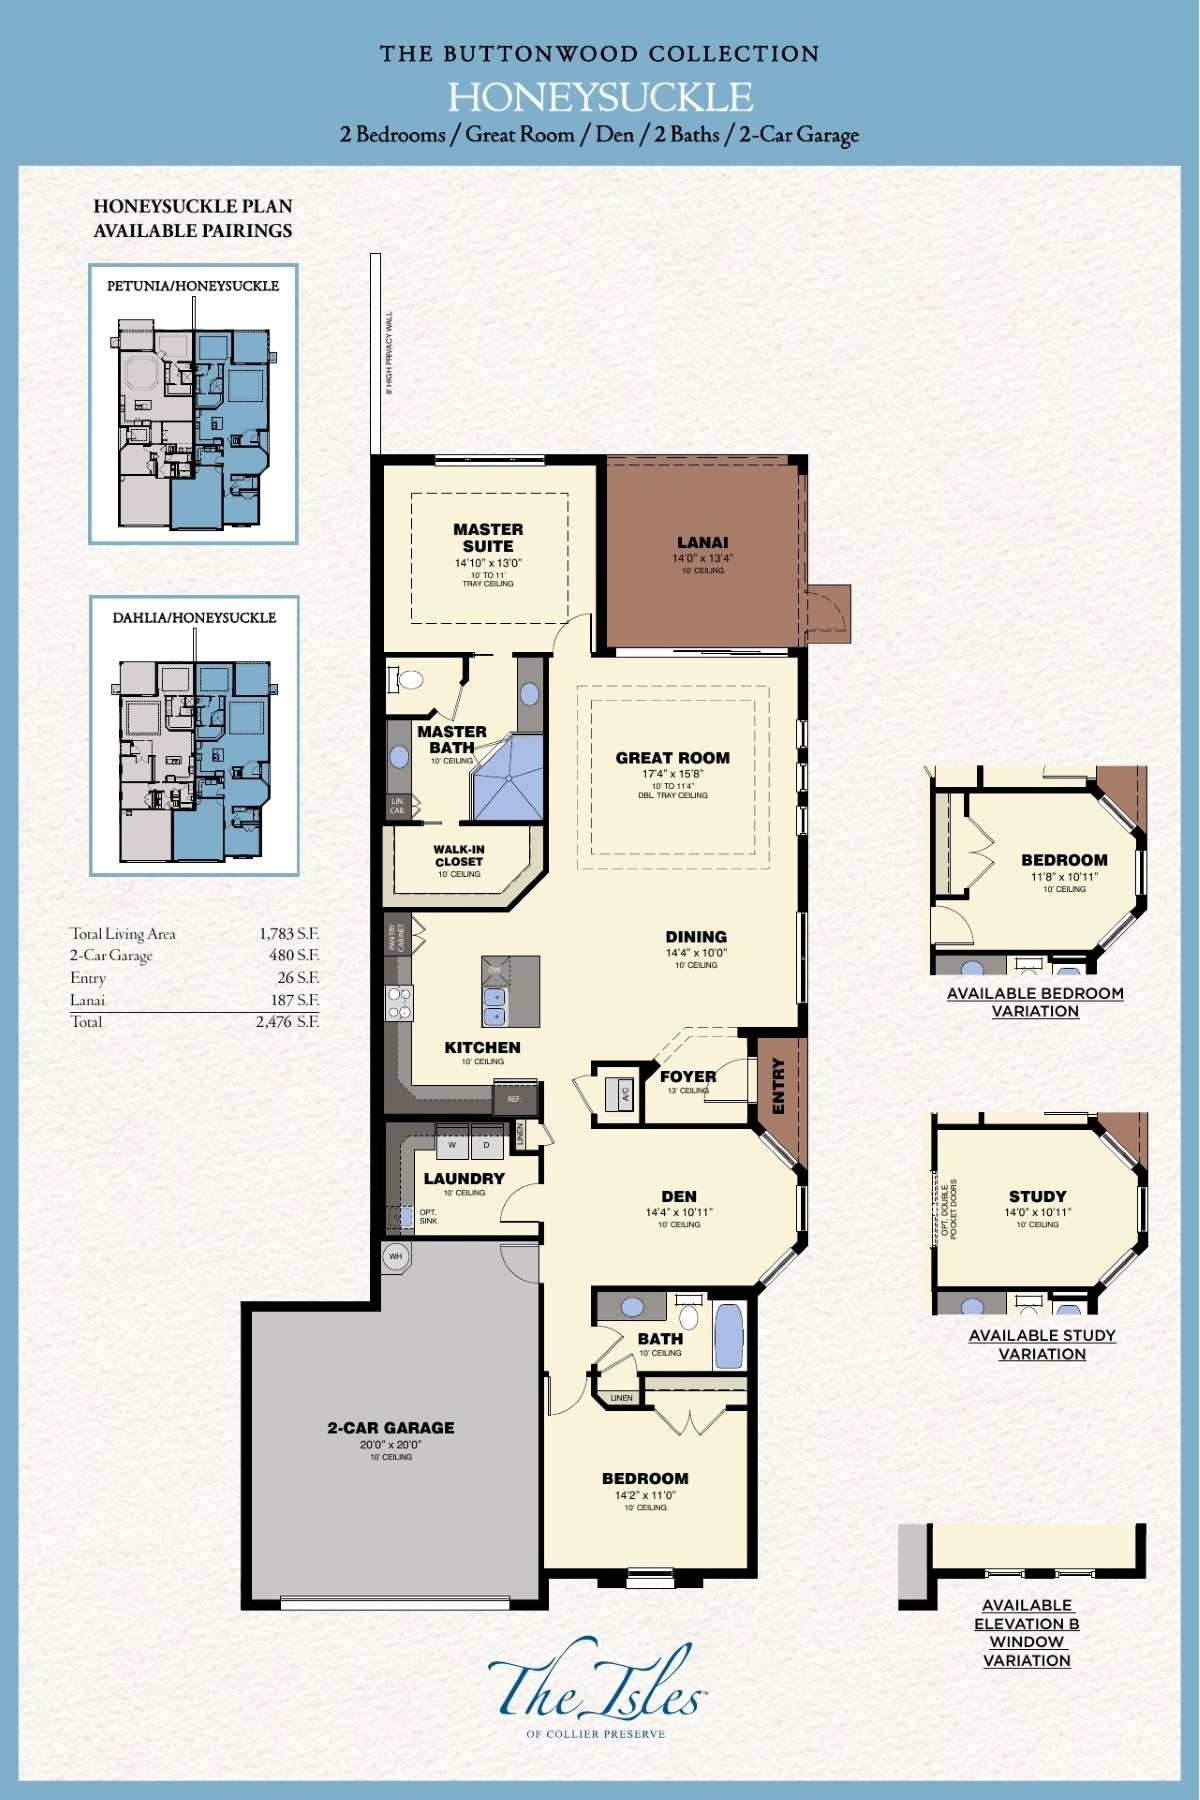
Honeysuckle
1,783
2,476
1
2 + Den
2
Fresia
1,862
2,456
1
3
2
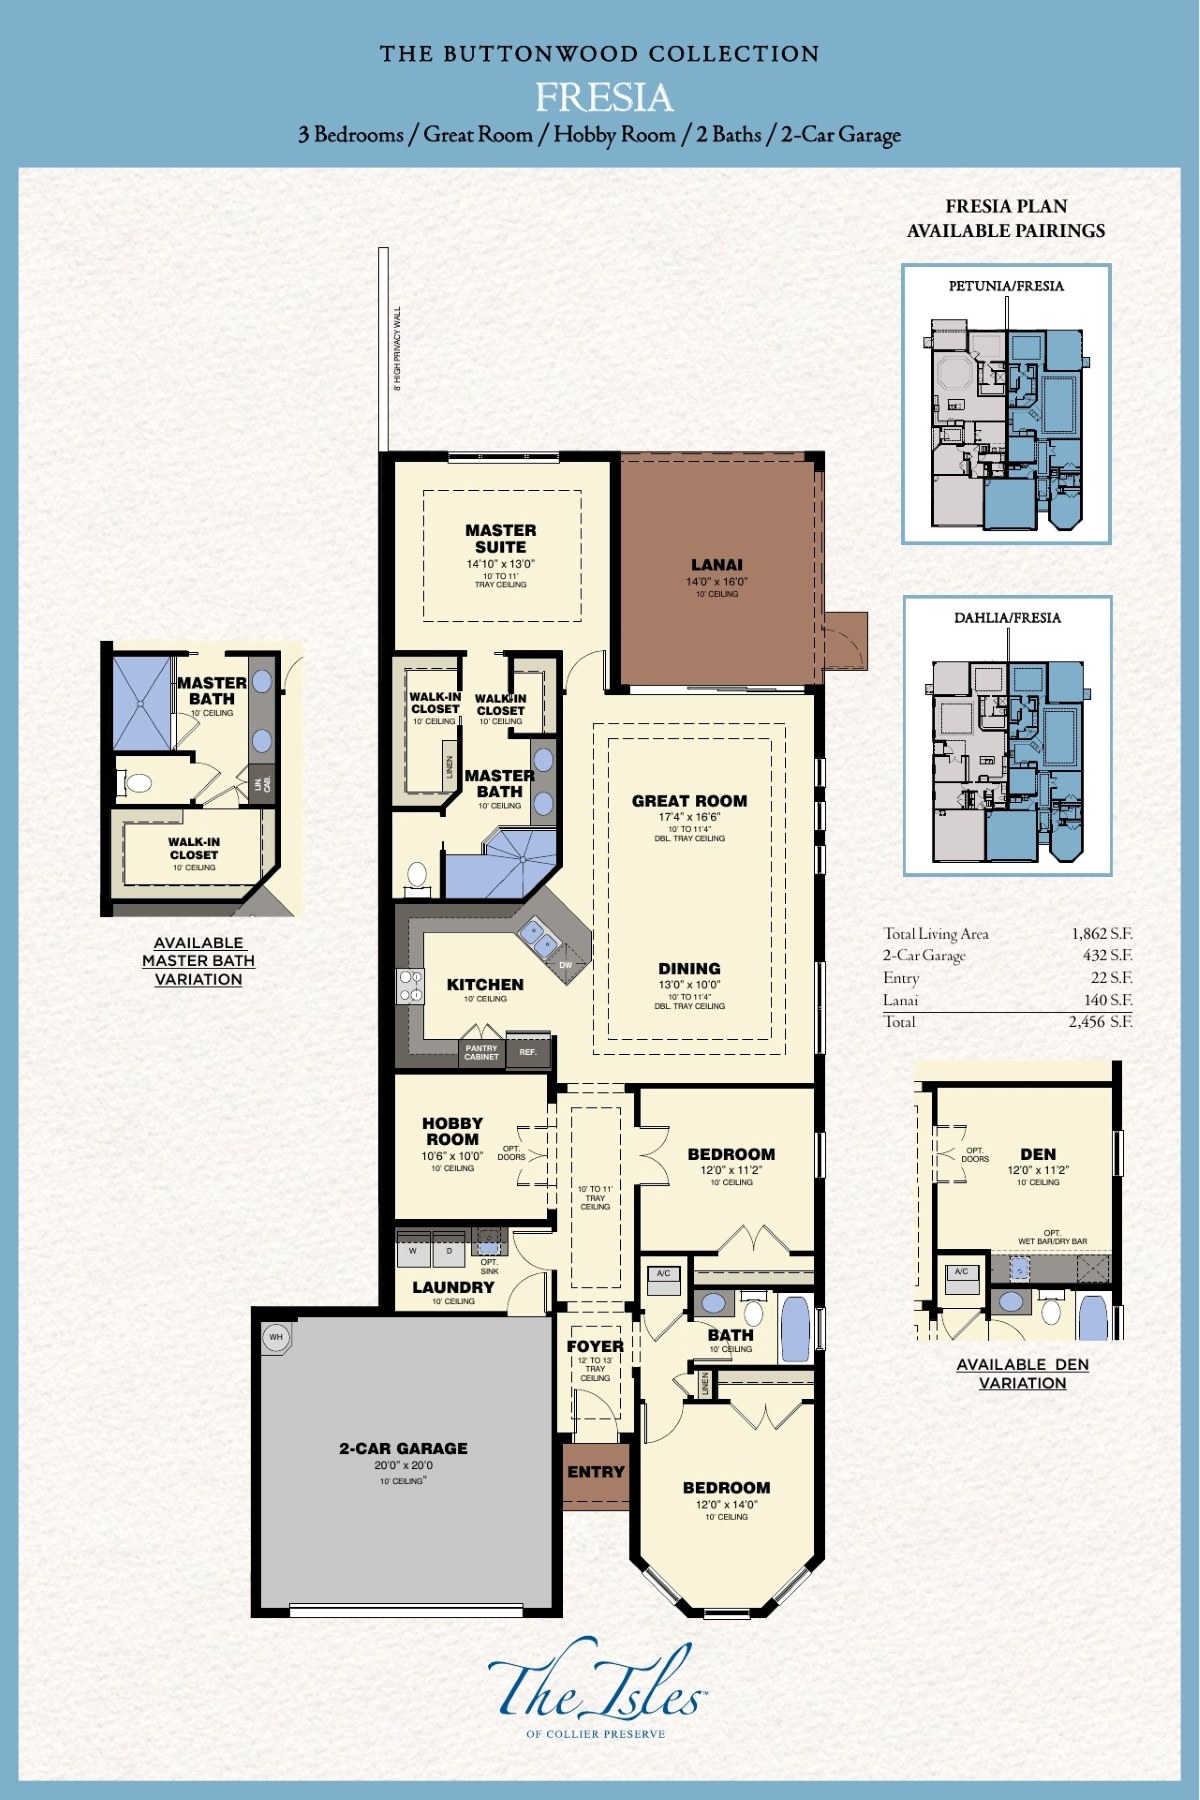
Work With a Local Expert
Who Knows Every Floor Plan.
If you’re searching for a villa in Isles of Collier Preserve, working with an agent who understands the subtle differences between each floor plan, location, and exposure can save you time and help you avoid costly mistakes.
With decades of experience, and in-depth knowledge of this community that only comes from being an Isles resident since 2021, Jo Ellen Nash loves helping buyers sort through all of the important considerations in choosing a home...not the least of which is choosing a floor plan that works for you and your family.
Call Jo Ellen Nash for a complementary consultation:
She can help you:
- Compare floor plans beyond just square footage
- Understand which layouts resell best
- Identify the best locations within the community
- Match lifestyle needs with the right home